
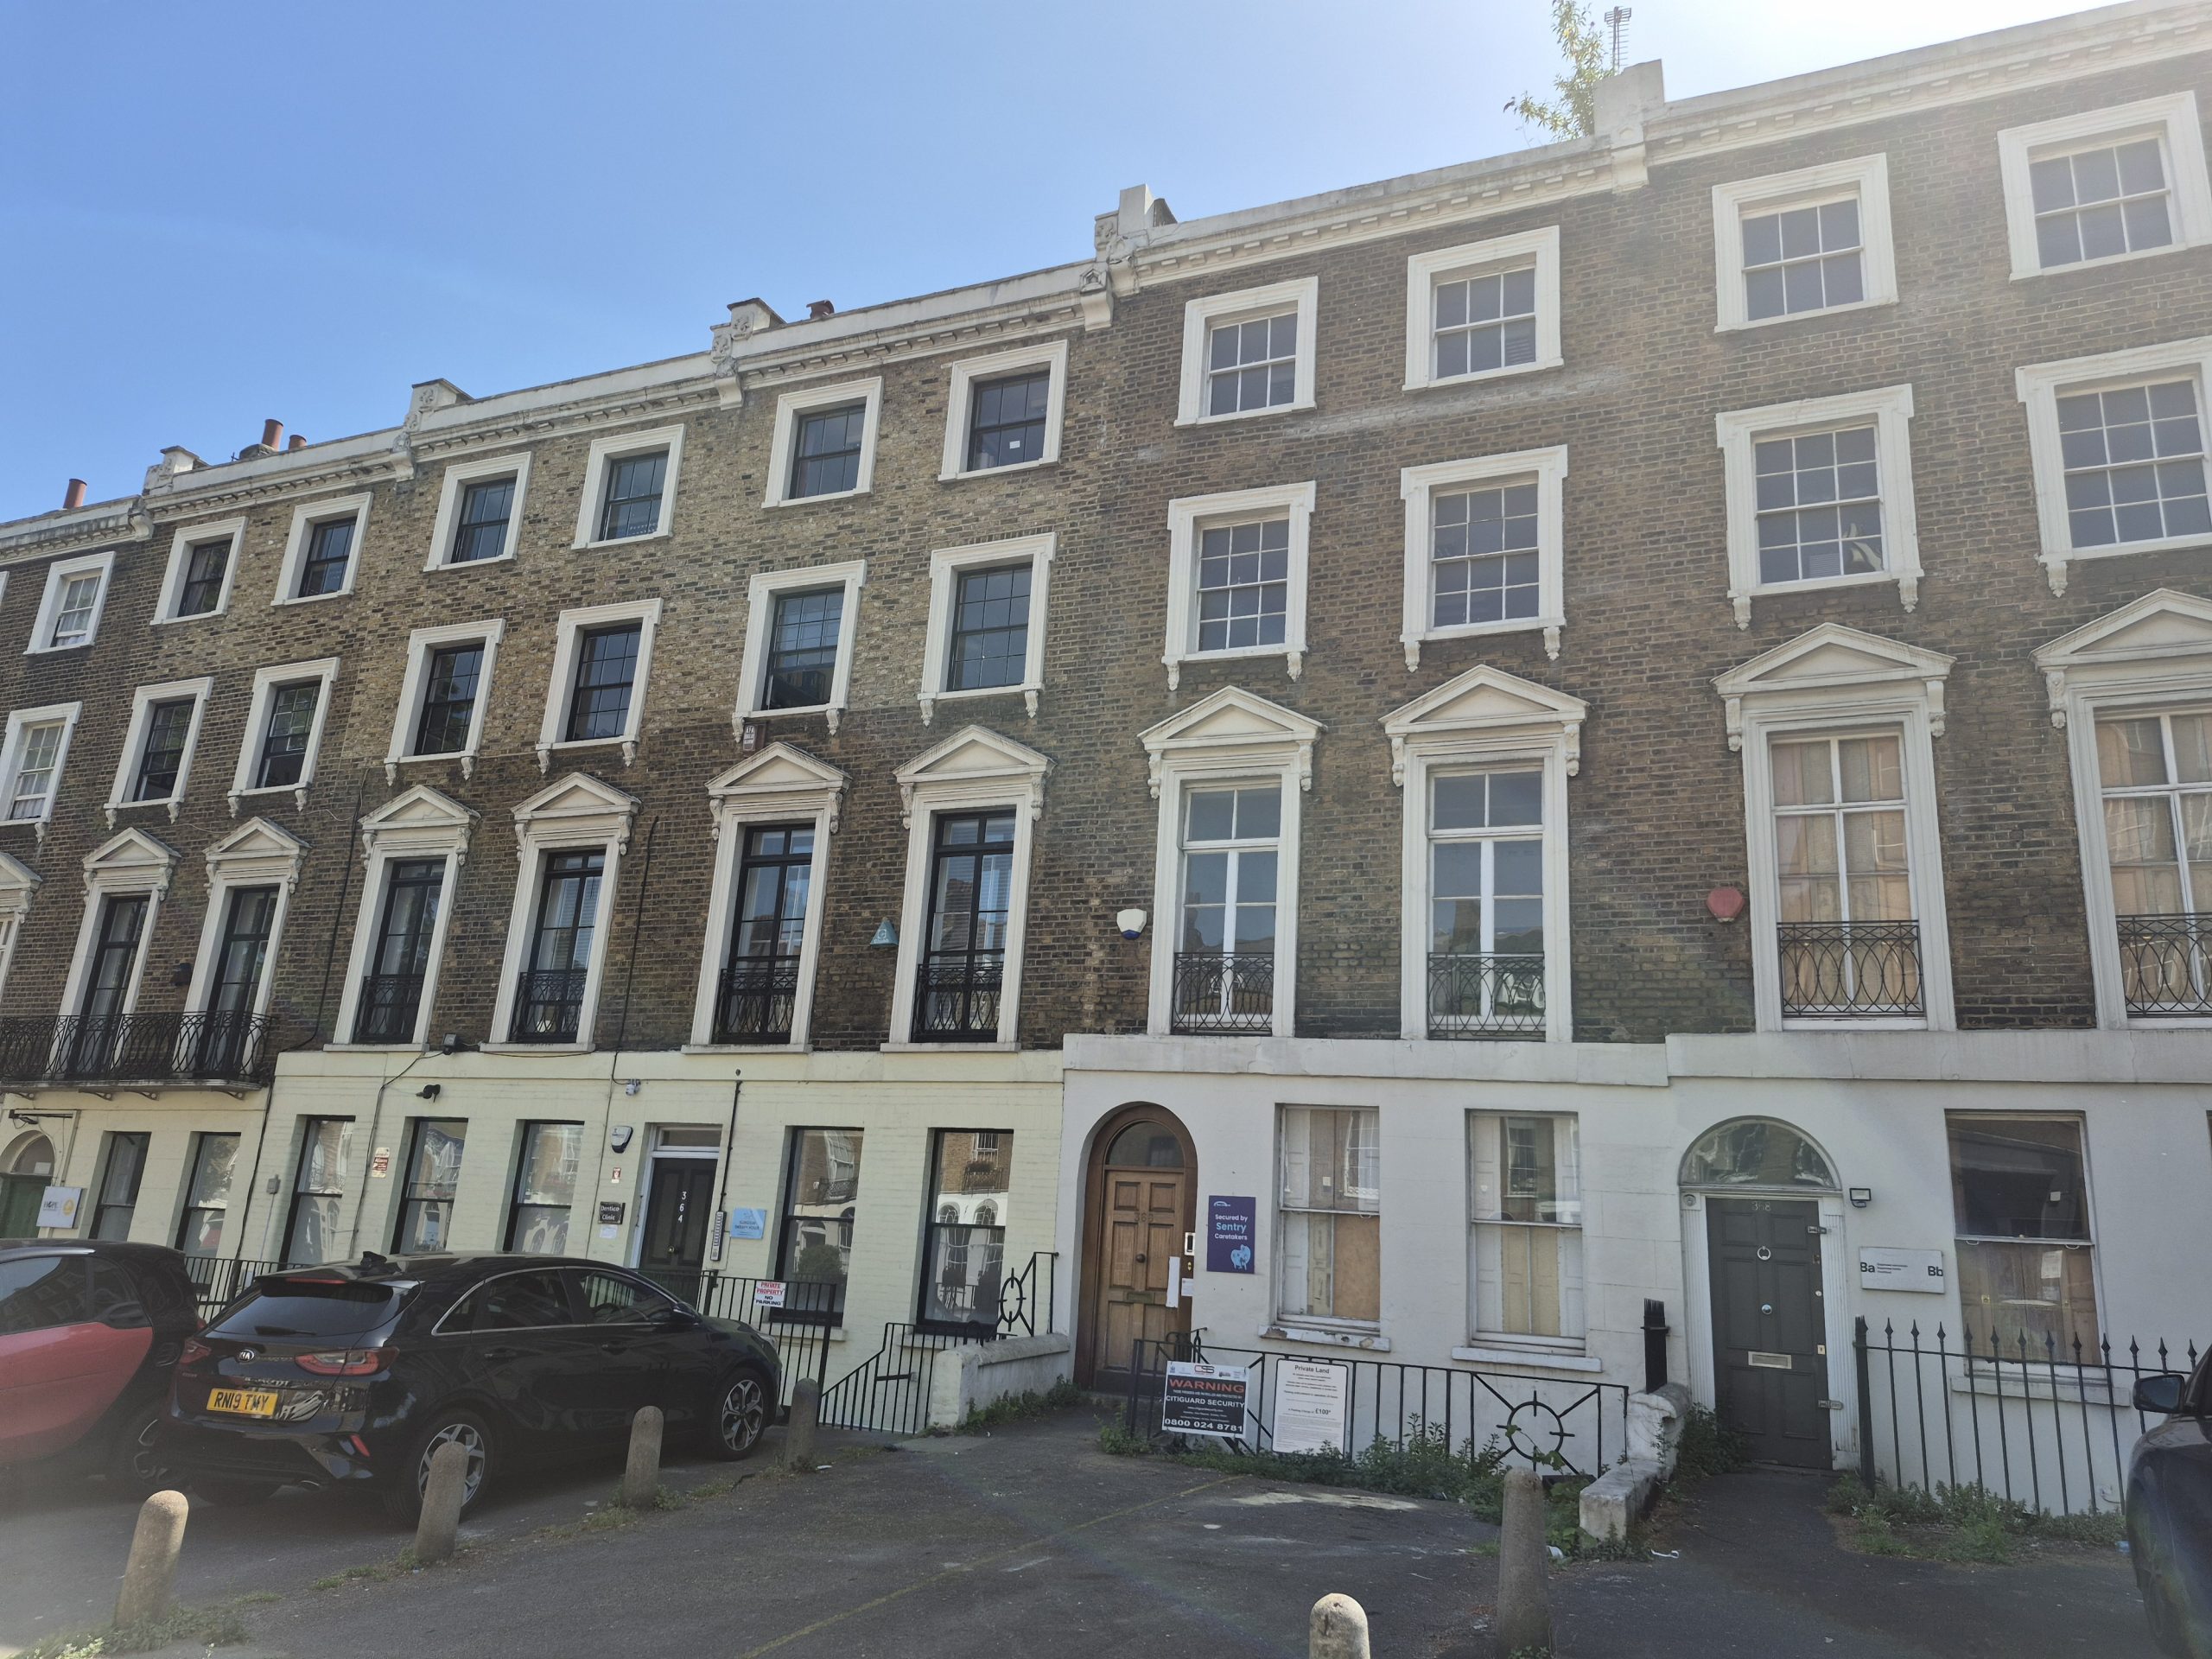
Celona Consulting has begun work on an exciting new heritage project at 366 City Road in Islington, London. The project involves the careful repair, reconstruction and adaptation of a listed building that has suffered significant internal deterioration and now requires a coordinated programme of detailed design to bring it back into productive use.
Behind its impressive historic façade, parts of the building have been stripped back, damaged or left incomplete. Sections of walls and ceilings are missing, floor structures and services have been exposed, doors and decorative finishes require repair, and areas of original coving have been interrupted or lost. This is therefore much more than a conventional commercial refurbishment. It is a rescue project requiring an understanding of both historic construction and the technical demands of creating safe, practical modern accommodation.
The proposed development will create two floors of commercial office space together with three floors of accommodation for a House in Multiple Occupation, commonly known as an HMO. Our role is to prepare the detailed architectural designs needed to repair the surviving building fabric, reinstate missing features and coordinate the new construction required for its future uses.
Understanding what can be saved
The starting point for any successful listed building project is understanding what remains and determining how it can be retained.
Historic buildings rarely provide the uniform conditions found in new construction. Walls may vary in thickness and alignment, floors can differ between rooms, and apparently decorative elements may conceal earlier alterations or important parts of the building’s construction. Previous work may also have introduced incompatible materials or removed features without properly recording how they were originally formed.
At 366 City Road, the surviving fabric must therefore be carefully surveyed and recorded before the repair designs can be completed. Existing doors, mouldings, cornices, floorboards, wall finishes and other architectural details will all help inform how missing or damaged elements should be repaired or recreated.
The intention is not to make the building appear artificially new. The objective is to retain its historic character while repairing the damage, completing unfinished areas and giving the property a viable long-term use.
Recreating damaged and missing coving
One of the most distinctive internal features is the decorative coving and cornice work found within several rooms. In some locations it survives relatively intact, while in others it has been cut through, damaged or partially lost following previous alterations.
Our detailed design work will establish the profiles, dimensions and repeating details of the surviving mouldings. These can then be used to prepare accurate drawings and specifications for replacement sections that follow the character of the original work.
This requires more than selecting a visually similar product from a catalogue. The depth, projection, alignment, pattern and relationship with the walls and ceilings all need to be considered. Junctions around corners, chimney breasts, partitions and openings must also be carefully designed so that repaired sections connect convincingly with the surviving historic fabric.
Where sections can be retained, the approach will prioritise careful local repair. Where elements are missing or beyond reasonable repair, new sections can be produced using the surviving coving as the reference.
Repairing and retaining the historic doors
The building also contains traditional doors and joinery that contribute to the character of its interior. These need to be assessed individually rather than treated as a standard replacement package.
Our designs will identify which doors can be retained and repaired, where components such as panels, rails, mouldings or frames require local reconstruction, and how necessary improvements can be incorporated sensitively.
This becomes particularly important when introducing commercial offices and HMO accommodation into an existing listed building. The finished property must provide appropriate fire separation, security, acoustic performance and everyday functionality, while avoiding the unnecessary loss of historic joinery.
Resolving these competing requirements requires close coordination between the architectural design, fire strategy, building regulations requirements and the details of the surviving doors and frames.
Rebuilding walls, floors and ceilings
Several areas require more substantial intervention. Missing and damaged walls, floors and ceilings will need to be reconstructed to create a complete, safe and usable building.
Each of these elements must perform several functions. Floors and ceilings may need to provide structural support, fire resistance, acoustic separation and routes for building services. New walls must define the proposed rooms while responding to existing features, windows, doors and decorative finishes. Ceiling construction must accommodate lighting and services without compromising important cornices or creating unnecessary damage to the surviving fabric.
The detailed designs will coordinate these different requirements rather than considering them in isolation. A new partition, for example, may affect the ceiling coving, floorboards, skirting, door position, fire separation, ventilation and the route of electrical services. Resolving those relationships before construction is essential if the building is to be repaired coherently.
Where historic materials survive, the proposed construction will need to respond to their properties and condition. Appropriate repair materials and methods will be selected as the investigation and design work progresses.
Creating two floors of commercial office space
Two floors of the completed building are proposed to become commercial office accommodation. These areas will need to provide practical, attractive working environments while retaining the character that makes the property distinctive.
The office design will consider the organisation of the internal spaces, circulation, lighting, power and data requirements, heating, ventilation, fire safety and access. Services must be introduced carefully, particularly in rooms containing historic mouldings, joinery or other features that should remain visible.
The aim is to create office space that feels purposeful and contemporary without disguising the age and history of the building.
Creating three floors of HMO accommodation
The remaining three floors are proposed to provide HMO accommodation. This introduces another set of detailed requirements, including the arrangement and size of rooms, shared facilities, fire precautions, escape routes, ventilation, heating, acoustic separation and the safe integration of kitchens and bathrooms.
These technical requirements must be coordinated with the constraints of the listed building. New services, fire protection and acoustic measures need to be incorporated without causing avoidable harm to historic features or unnecessarily concealing the building’s character.
The project therefore requires a design that works at several levels: as the repair of a listed building, as commercial office accommodation and as a well-planned HMO.
A coordinated approach to listed building rescue
The photographs of the existing interior show the scale of the challenge. Ceilings and wall finishes have been removed in places, timber structures and services are exposed, openings have been altered, and surviving decorative features sit alongside incomplete construction.
However, the building also retains significant character and considerable potential. Its historic façade remains an important presence on City Road, while the surviving internal joinery, proportions and decorative details provide the basis for a carefully considered restoration.
Celona Consulting is preparing the detailed architectural information needed to turn that potential into a coordinated construction project. This includes recording existing features, developing repair details, recreating missing coving, specifying door repairs, designing the new walls, floors and ceilings, and coordinating the requirements of the proposed offices and HMO accommodation.
Projects of this nature demonstrate why detailed design is so important when working with historic buildings. Successful conservation is not achieved simply by retaining a façade or reproducing a few decorative features. It requires an understanding of how the entire building is constructed, how its surviving fabric can be protected and how new uses can be introduced without erasing the qualities that make it significant.
366 City Road needs rescuing, but it also has the opportunity to begin a valuable new chapter. We look forward to sharing its transformation as the detailed designs develop and the building is gradually repaired, completed and brought back into use.